

Hospital Fit Out

Hospital fit-out sourcing that brings patient-room furniture, privacy curtains, medical gas units and architectural finishes into one coordinated project enquiry. Explore the selected ranges and request a quotation through our standard form.

COD: MT-CP-4949 Categorie: , Tag: ,
Hospital Fit Out Visualizza / Scarica PDF

Descrizione

COMPLETE PROJECTS / HEALTHCARE

Hospital Fit Out

Bring the patient room, clinical equipment and building finishes into one coordinated supply plan. Marouf Türk connects existing medical and architectural ranges for hospital, clinic and healthcare refurbishment enquiries.

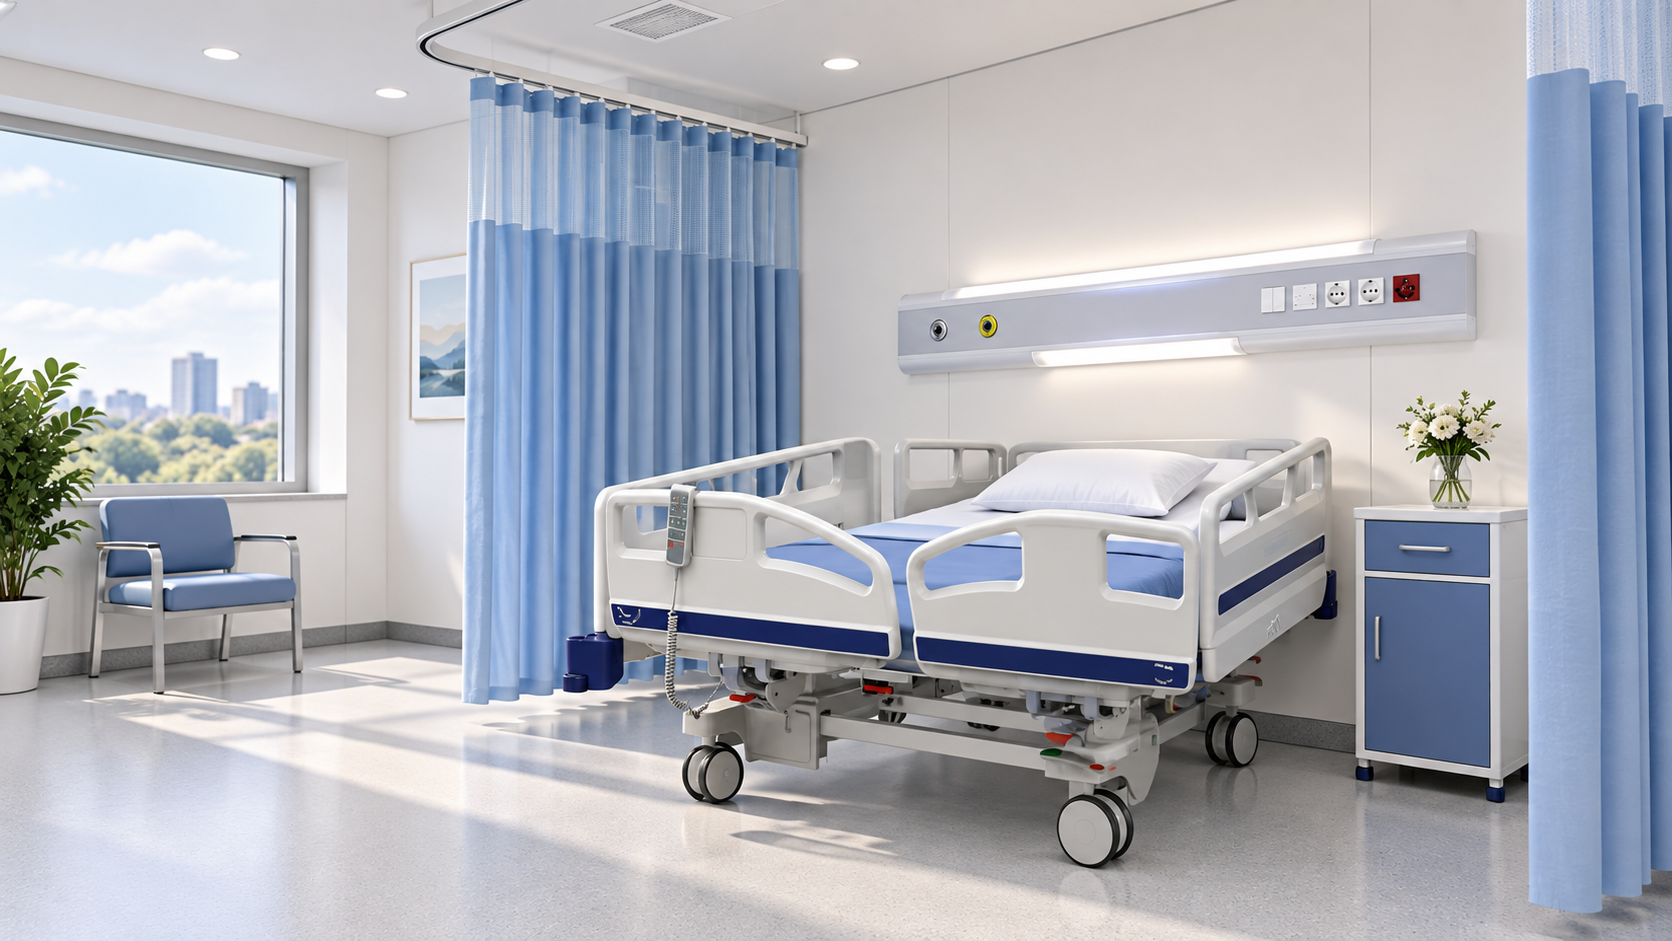
The cover is an illustrative room concept. The selection images below come from original product catalogues and show individual supply references.

Explore the fit-out scope

Select by room and application, then use the linked product pages to review the available catalogue references.

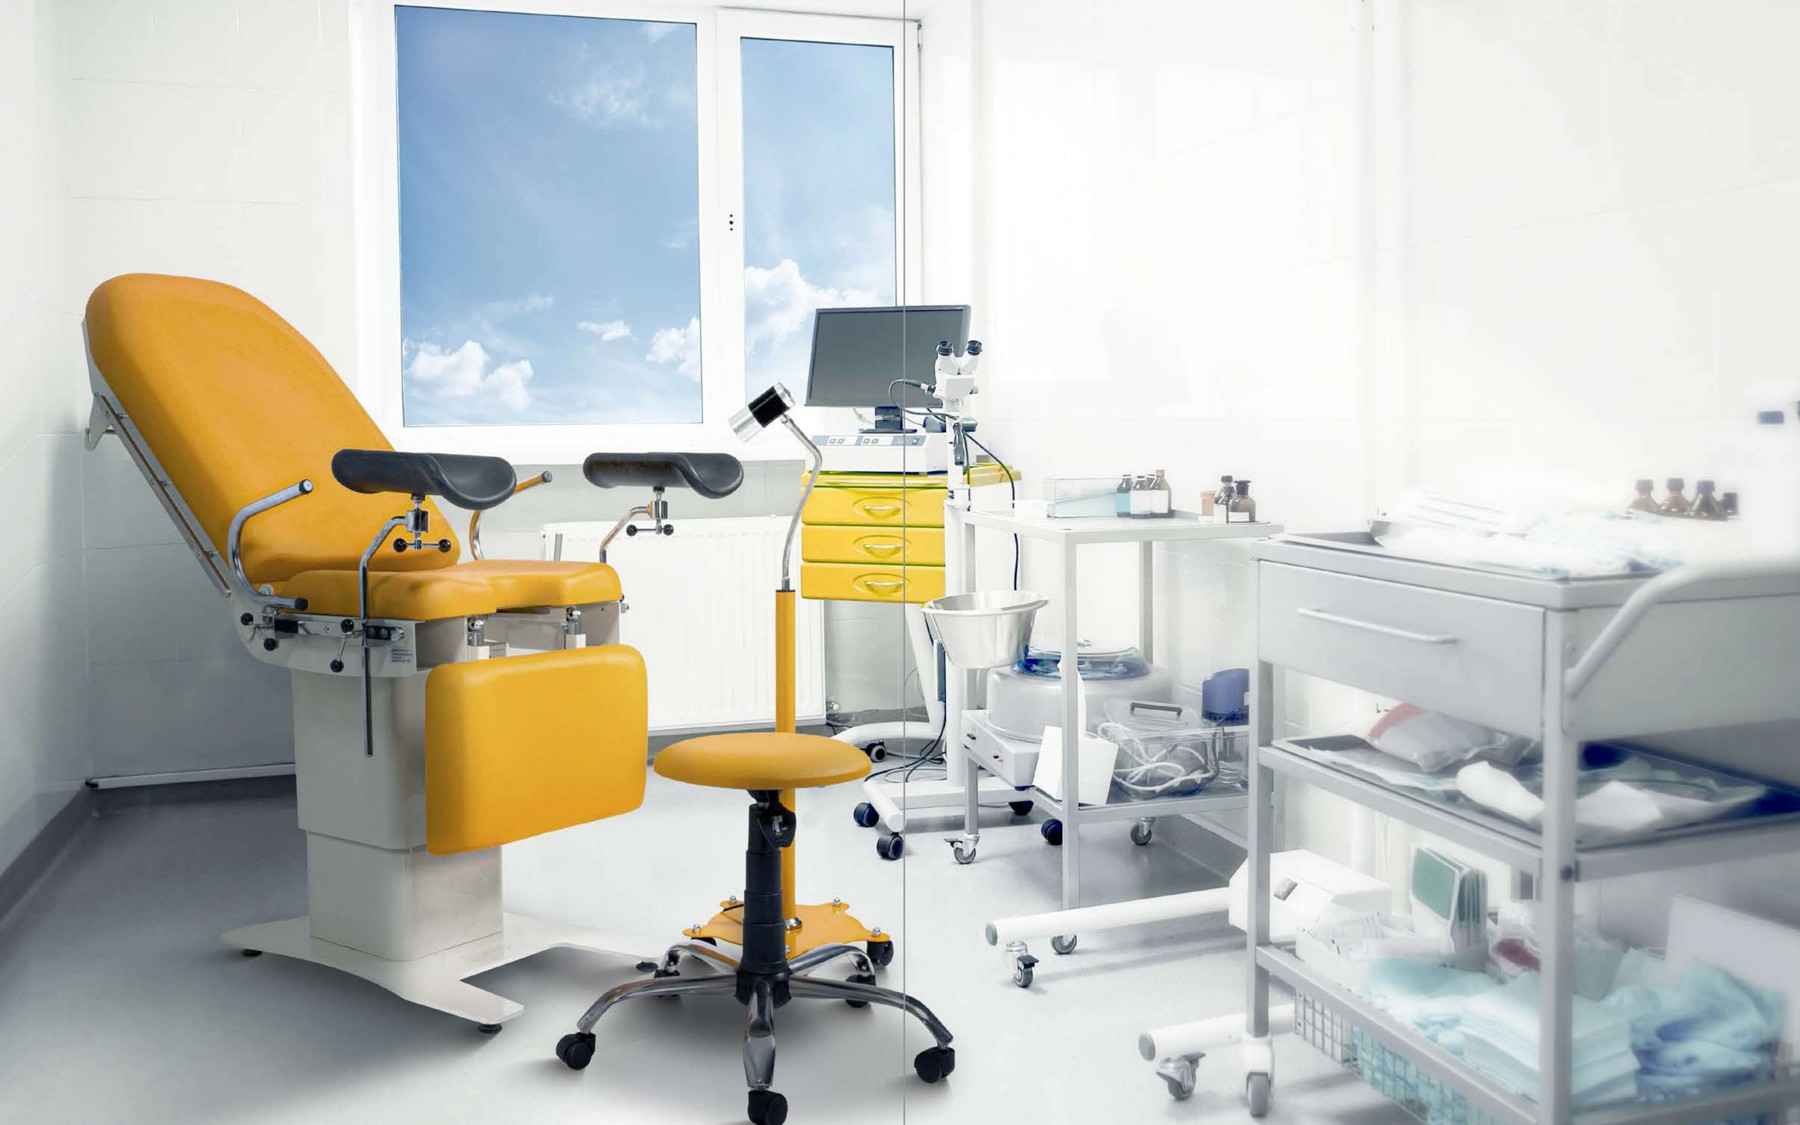
Gynaecological examination table with supports and matching stool

02 / PROJECT SELECTION

Examination & treatment areas

Review examination tables, patient transport stretchers and treatment chairs. Specify the clinical application, adjustment functions and support accessories for each reference.

Explore clinical furniture →

Hospital privacy curtains installed on tracks with catalogue colour options

03 / PROJECT SELECTION

Privacy curtains

Select disposable hospital curtain sizes, colours, hook arrangements and track compatibility for patient bays and examination spaces.

View hospital curtains →

Hospital bed-head unit with gas outlets and electrical services

04 / PROJECT SELECTION

Medical gas & bed-head units

Bring together bed-head units, gas outlets, service pendants and zone alarms. Final gas-system design, interfaces and installation requirements are reviewed for the project.

Explore medical gas systems →

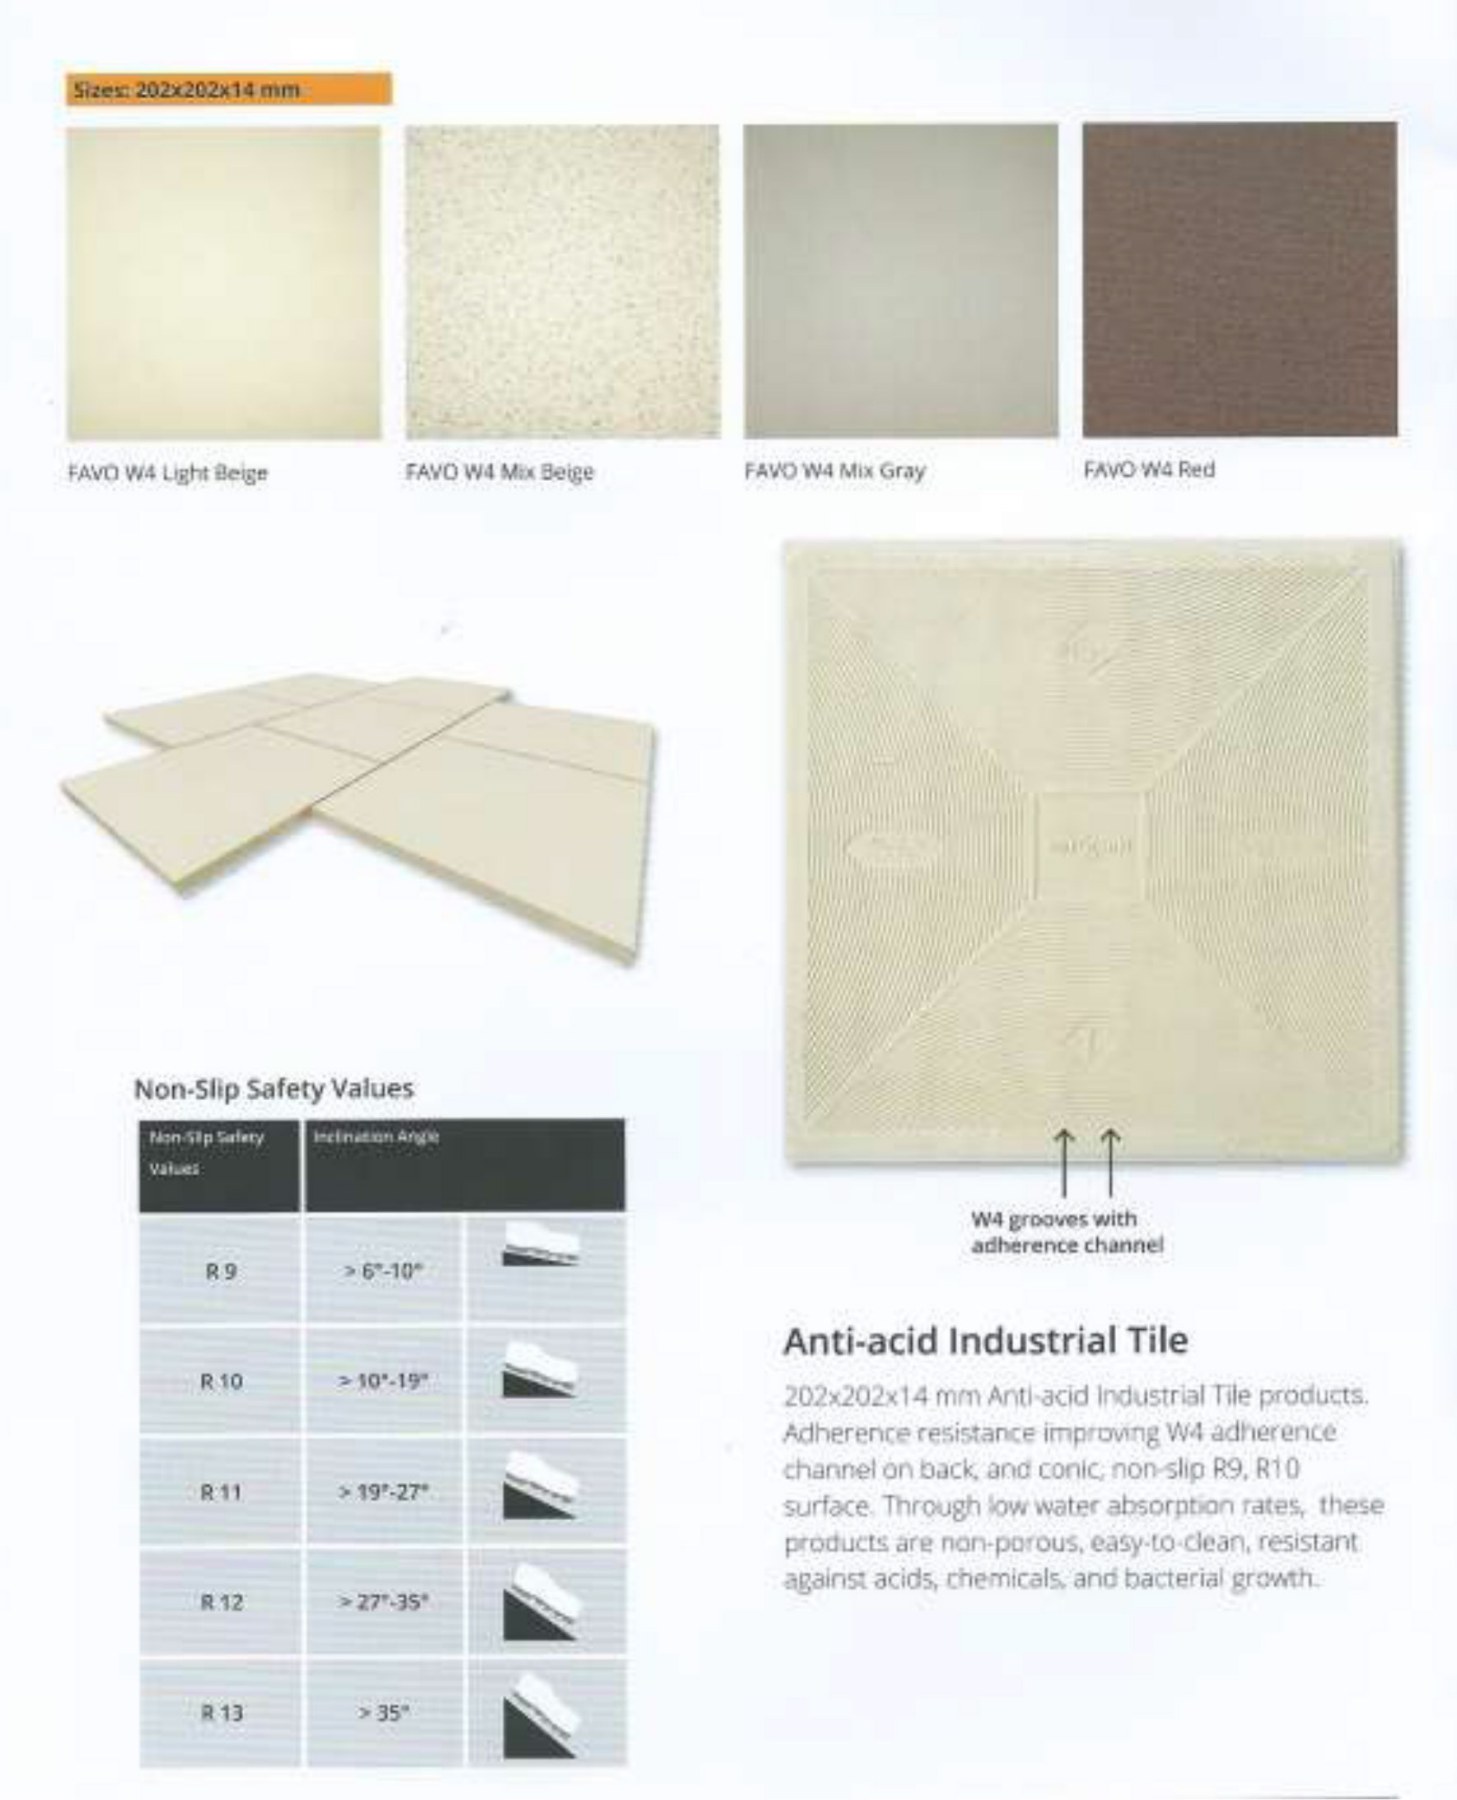
Original catalogue: FAVO W4 anti-acid floor tiles

05 / PROJECT SELECTION

Hygienic floor finishes

The Vibroser catalogue includes anti-acid tiles and lists hospitals and laboratories as applications. Selected FAVO tiles are described as easy to clean and resistant to bacterial growth; confirm the exact tile and current test documentation.

View hygienic finishing catalogue →

Original catalogue: curved porcelain skirting and epoxy joint finishes

06 / PROJECT SELECTION

Coving, corners & joint details

Curved porcelain skirting, corner protection profiles and epoxy joint-filling references support a coordinated floor-to-wall finish. Specify cleaning requirements, substrate, drainage and movement-joint details.

View coving and finishing references →

ONAT gypsum board range with white, green, pink and blue board variants

07 / PROJECT SELECTION

Partitions & ceilings

Compare gypsum board families and ceiling accessories. Fire, moisture and acoustic requirements apply to the selected board and complete installed assembly.

Gypsum board →

Ceiling accessories →

Saraybond aluminum composite panel solid colours and facade project examples

09 / PROJECT SELECTION

Facades & architectural cladding

Choose aluminium panel construction and finish for the building envelope. The SARAY catalogue presents an A2 mineral-filled composite option; classification must be confirmed for the specified system. Antibacterial performance is not established by this source.

Aluminium composite panels →

Supporting spaces & operating supplies

Reception areas, staff facilities and service rooms can be included in the material schedule. Explore doors and entrance systems and electrical and lighting ranges as project-specific selections. Equipment ratings, access requirements and interfaces are confirmed against the design brief.

For opening stock and ongoing operations, browse Forniture mediche, including uniforms, surgical disposables, wound-care consumables and rehabilitation equipment.

Build the project package

  1. Define the spaces: provide room types, bed numbers, dimensions and the areas included in the supply scope.
  2. Select the references: identify furniture models, finish codes, quantities and accessories from the linked ranges.
  3. Confirm technical requirements: review samples and current documentation for cleaning compatibility, fire classification, access, electrical and medical-service interfaces.
  4. Coordinate delivery: state the destination, target dates and any phased room or floor schedule. Installation, commissioning and site responsibilities are defined in the agreed scope.

Use the standard Richiedi un preventivo button below to send your project enquiry. The quotation will identify the selected products, confirmed specifications and agreed supply terms.

Explore more Progetti completi or return to the Complete Projects portfolio.

Related Hospital Supply Solutions

Build a coordinated healthcare procurement package with our Hospital Beds and Clinical Furniture, Electric Hospital Bed, Disposable Hospital Curtains, Disposable Surgical Packs, Drapes and Gowns, and Octamed Medical Consumables. Send the required quantities, destination and technical specifications for a project-specific quotation.

Endoscopy and Surgical Accessories

For specialist procedure-room requirements, review our Endoscopy, Urology & Surgical Accessories. Supply the required catalogue codes, compatible equipment details, quantities and requested documentation so each item can be checked before quotation.

PROGETTO MAROUF TÜRK E FORNITURA B2B

Richiedi un preventivo per il progetto

Invia la quantità richiesta, le specifiche o il riferimento, la posizione del progetto e il programma di consegna previsto per Hospital Fit Out .
Riferimento prodotto: MT-CP-4949

Recensioni

Ancora non ci sono recensioni.

Recensisci per primo “Hospital Fit Out”

Il tuo indirizzo email non sarà pubblicato. I campi obbligatori sono contrassegnati *