



Descrizione
Model Making for Architectural and Project Presentations
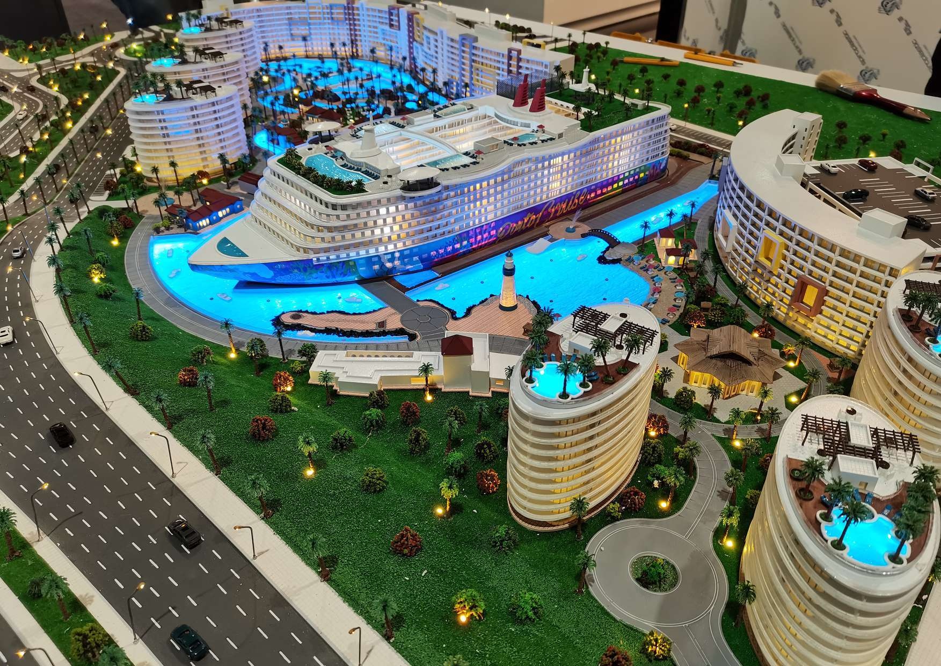
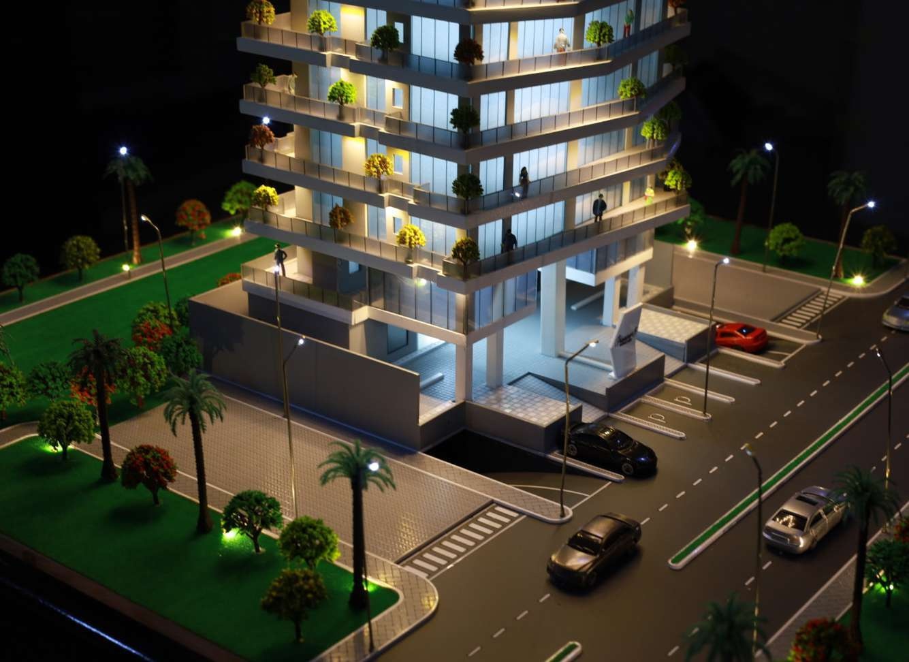
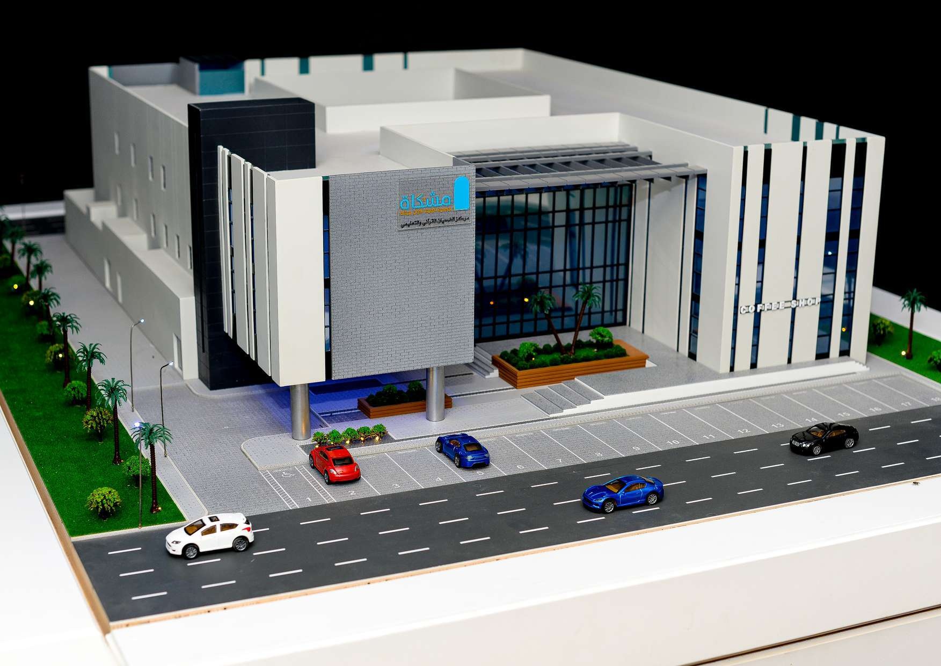
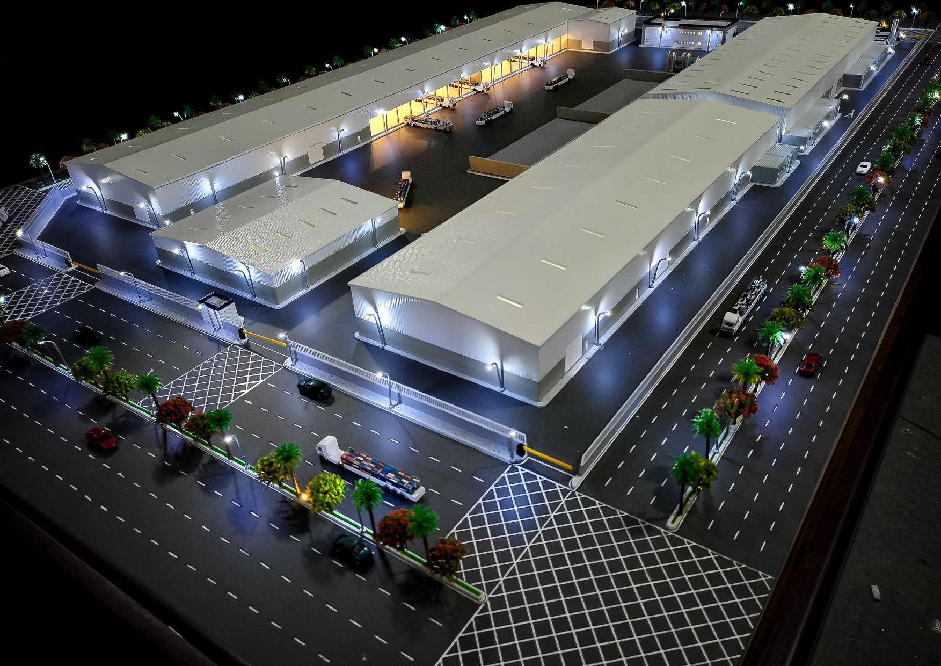
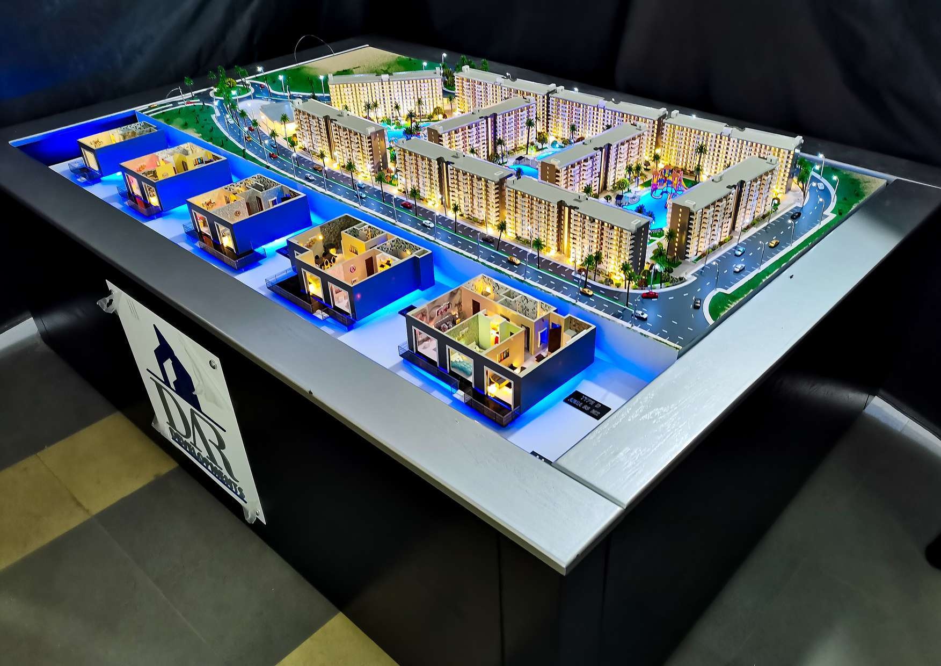
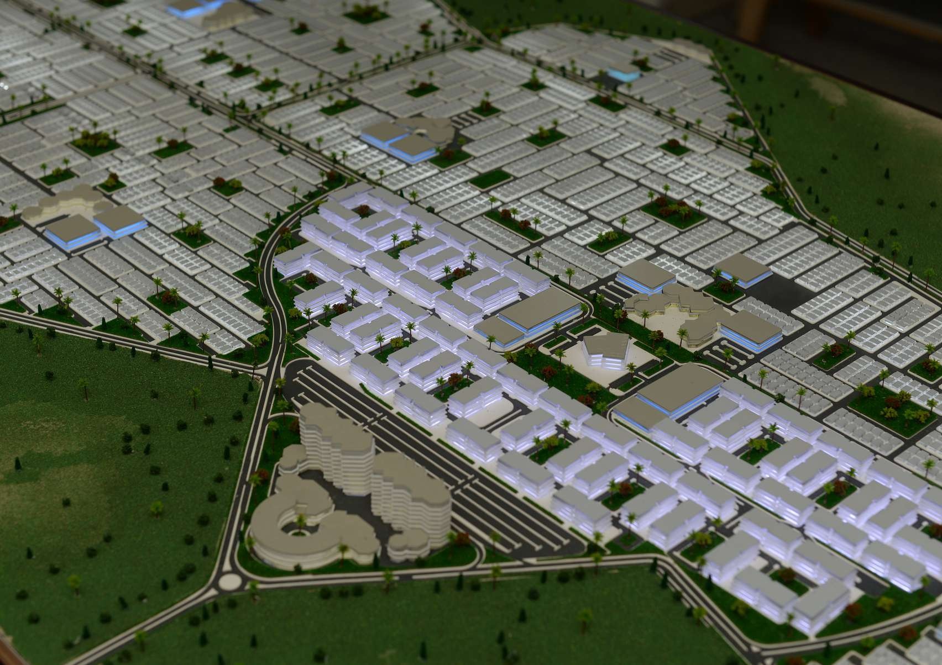
Model Making turns drawings and design information into a physical display that helps explain a project. The original Marouf Türk portfolio presents architectural maquettes, illuminated building models, residential developments, commercial buildings, industrial layouts and wider master plans. These references show different levels of detail and presentation approaches for sales displays, exhibitions and project review.
Original Model Making Portfolio
View the original Model Making portfolio or explore the Marouf Türk Services portfolio. The gallery uses original project photographs from the portfolio, including a development model, a tower detail, a commercial building, an industrial site, a residential display and a master plan. The photographs are references for discussing your own model brief.
Define the Scale and Display Footprint
Begin with the purpose of the model and the available display space. Specify the preferred scale, overall base dimensions, viewing directions and the elements that must be visible. A complete site model and a detailed building model require different decisions about landscaping, roads, façades, interiors and surrounding context.
Provide current plans, elevations, sections and any available 3D files. Identify the drawing revision to be used and highlight incomplete areas so that assumptions can be reviewed before fabrication. For staged developments, indicate which phases should appear in the display.
Lighting and Interactive Options
The portfolio presents illuminated models and examples of touch-screen, remote and tablet control, alongside interior and mechanism model concepts. If these features are required, define the zones to be controlled, the intended demonstration and the level of access to interior details. Interactive equipment, programming and maintenance requirements should be confirmed as part of the agreed scope.
Review and Approval Process
Agree the materials, finish references, level of detail, model base and display enclosure requirements. Establish approval stages for the layout and key visual elements, together with progress photographs or other review deliverables. Clarify how design changes after approval will be handled before committing to the production schedule.
Request a Model Making Quotation
Send the project drawings, preferred scale, display dimensions, location and required completion date. Include any lighting, control, transport, installation or protective-case requirements. Packing, delivery, on-site assembly, after-sales support and commercial terms are confirmed for the project-specific quotation.
Richiedi un preventivo per il progetto
Invia la quantità richiesta, le specifiche o il riferimento, la posizione del progetto e il programma di consegna previsto per Model Making .




Recensioni
Ancora non ci sono recensioni.