



Descrizione
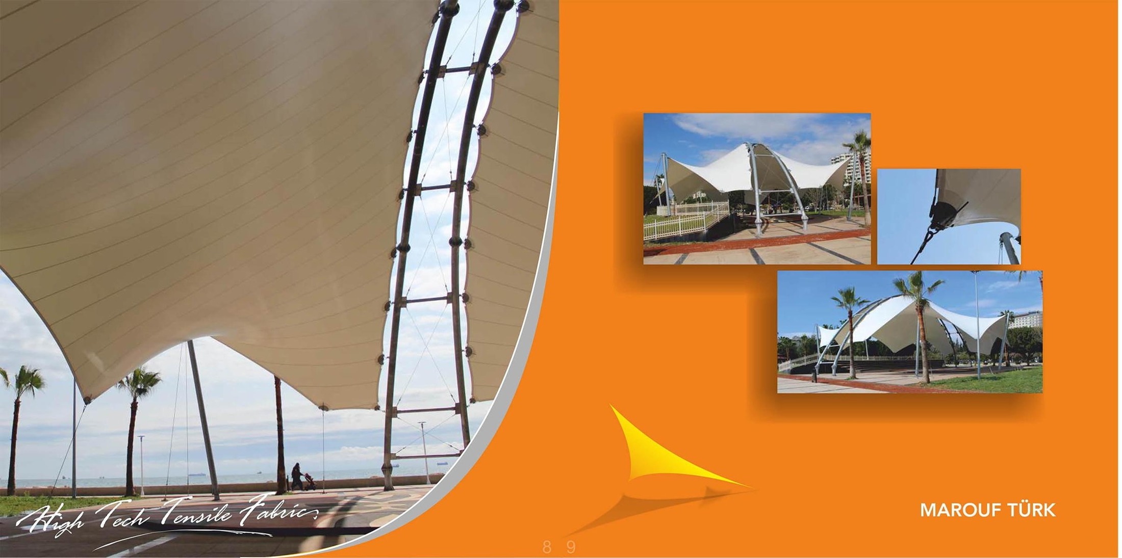
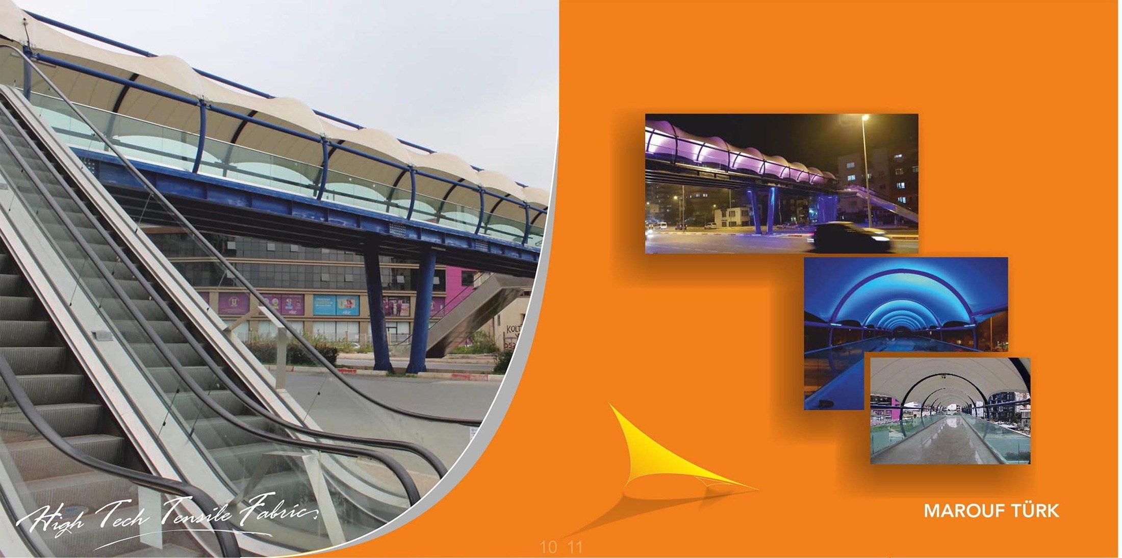
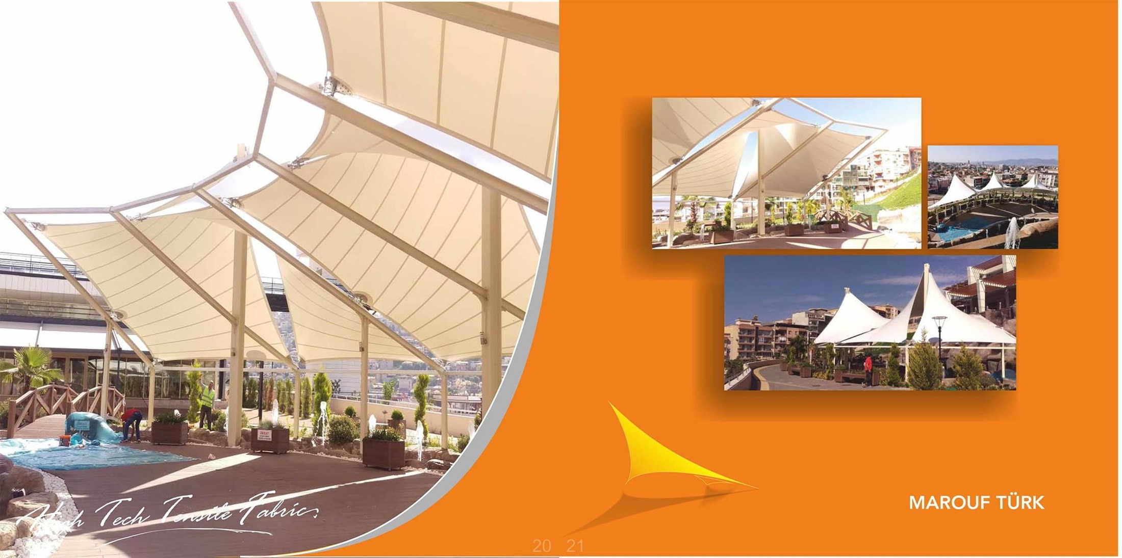
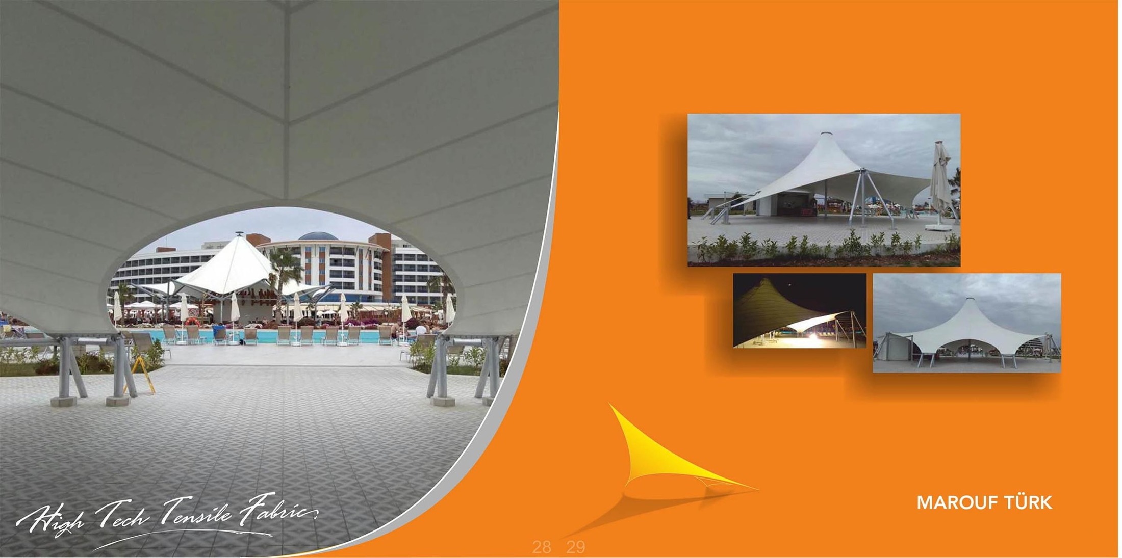
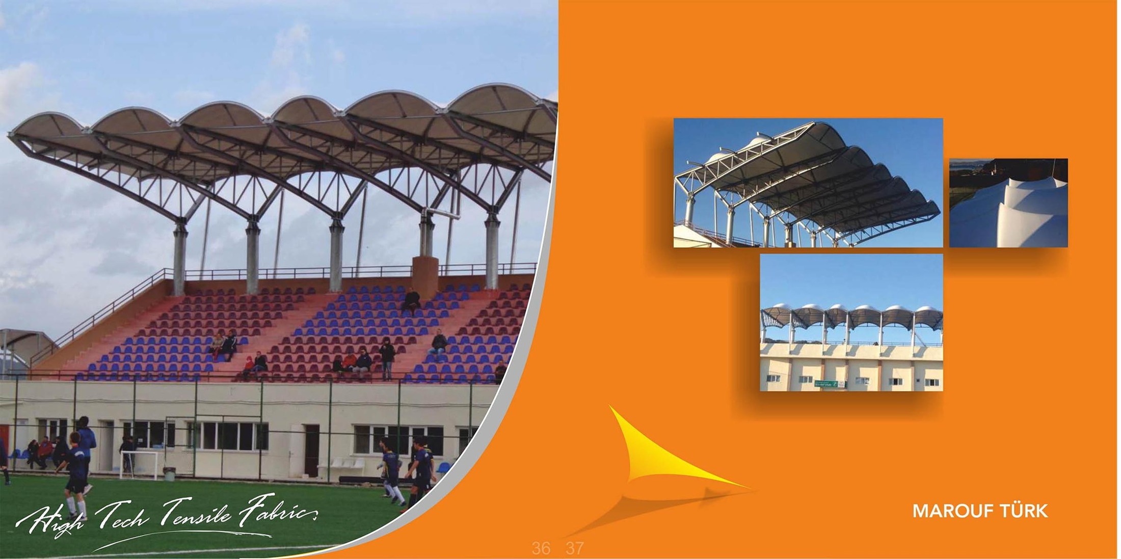
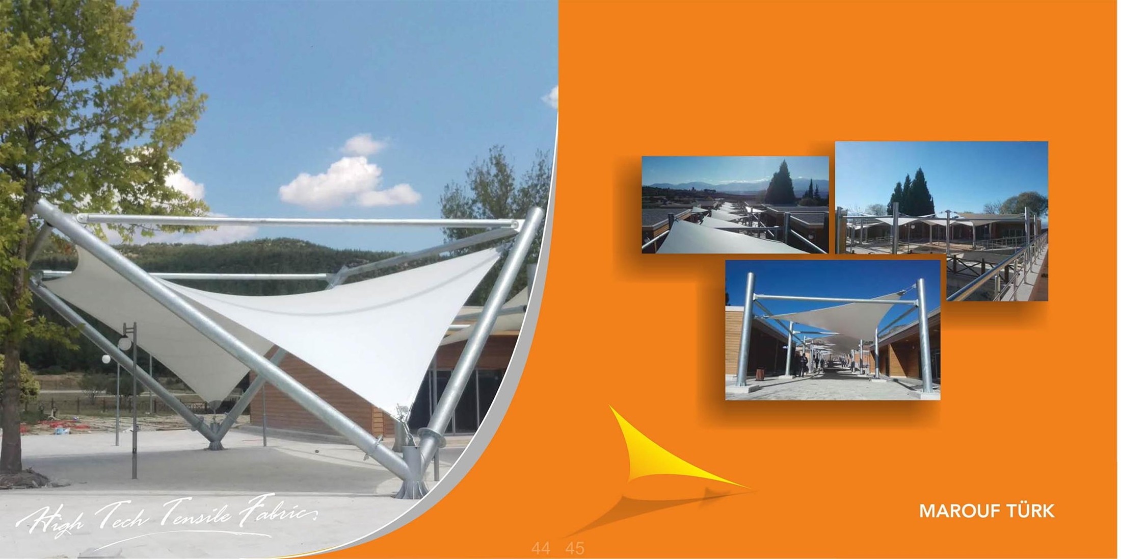
Tensile fabric structures and canopies create distinctive covered spaces for architectural and landscape projects. The Marouf Türk High Tech Tensile Fabric catalogue presents photographic references for large roof forms, pedestrian walkways, outdoor seating areas, spectator stands and smaller shade structures.
Architectural forms in the catalogue
The illustrated projects include pointed canopy forms, curved barrel-like roofs, saddle-shaped membranes, repeated canopy bays and fabric structures supported by columns, frames and cables. Several examples show the underside and edge connections, helping project teams communicate their preferred architectural arrangement.
Application references
- Covered pedestrian routes and entrance areas.
- Outdoor hospitality, terrace and public seating spaces.
- Spectator seating and sports-facility covers.
- Shopping and public-space roof structures.
- Landscape shade features and freestanding canopies.
- Vehicle shelter and covered service-area examples.
Catalogue photographs are design references. The final geometry, membrane selection, support structure and foundation arrangement are developed for the project rather than supplied as a single universal specification.
Material and design coordination
The supplied catalogue does not provide a complete model-by-model schedule of membrane grades, dimensions or structural loads. Confirm the proposed fabric, colour, coating, light transmission, fire classification and maintenance requirements in the project documentation. The support frame, tensioning details, drainage and anchorage should be coordinated with the site conditions and engineering design.
Richiedi un preventivo per il progetto
Send the preferred catalogue page or reference image, site plan, covered area, required spans and clear heights. Include intended use, location, surrounding buildings, available support points, preferred appearance, programme and installation scope. Provide the project design criteria and required technical documentation so that the proposed structure and supply scope can be reviewed.
View the tensile fabric structures catalogue. Final materials, dimensions, availability and installation arrangements are confirmed with the project quotation.
Engineering Information for the Enquiry
Provide the site plan, required covered area, clear height, support locations and intended use. Include available architectural and structural drawings, local wind or snow criteria, drainage expectations and any lighting or service coordination. The final membrane form, steel support system, foundations and connection details must be developed for the approved project conditions.
State the required membrane type, colour, light-transmission preference, fire-performance documentation and warranty expectations. Request current technical datasheets and test reports for the exact proposed membrane and accessories. Fabrication, corrosion protection, transport, installation, lifting access and site supervision should be identified separately in the quotation.
Planning a coordinated public space? Explore the Urban Furniture collection for complementary benches, planters and site furnishings. Confirm each item and finish in the project quotation.
Richiedi un preventivo per il progetto
Invia la quantità richiesta, le specifiche o il riferimento, la posizione del progetto e il programma di consegna previsto per Tensile Fabric Structures & Canopies .
Recensioni
Ancora non ci sono recensioni.